


Skyline Emerald Heights
Pune · Hinjewadi Phase 2 , Maharashtra · by Skyline Developers
2BHK & 3BHK & 4BHK · 745 sqft · Jun 2028
₹58,00,000 – ₹1,32,00,000
For reference only — please verify on the official RERA website before investing.
5
Total Towers
22
Total Floors
640
Total Units
9 acres
Land Area
Jun 2028
Possession
96 of 640 units sold
544 units available
About Skyline Emerald Heights
Skyline Emerald Heights is a 9-acre gated township in Hinjewadi Phase 2 with five 22-storey towers and 80% open space. Thoughtfully planned 2, 3 and 4 BHK residences are Vaastu-compliant, cross-ventilated and finished with vitrified flooring, modular kitchens and branded fittings. A 40,000 sq ft clubhouse anchors the lifestyle — infinity-edge pool, fully-equipped gym, co-working lounge, indoor games room and an open-air amphitheatre — while the 6-metre-wide internal avenue keeps the podium entirely pedestrian. Located minutes from Rajiv Gandhi Infotech Park and the Pune-Mumbai Expressway, it is ideal for IT professionals and growing families.
- 2BHK · 745 sqft
- 3BHK · 1020 sqft
- 4BHK · 1380 sqft
Last updated: 19 Sep 2026
Amenities

Swimming Pool

Fully-Equipped Gym

Landscaped Garden

24x7 Security

Covered Parking

Clubhouse

Children's Play Area

Power Backup
Jogging Track

Yoga & Meditation Deck

EV Charging Points

Amphitheatre

Co-working Lounge
Floor Plans
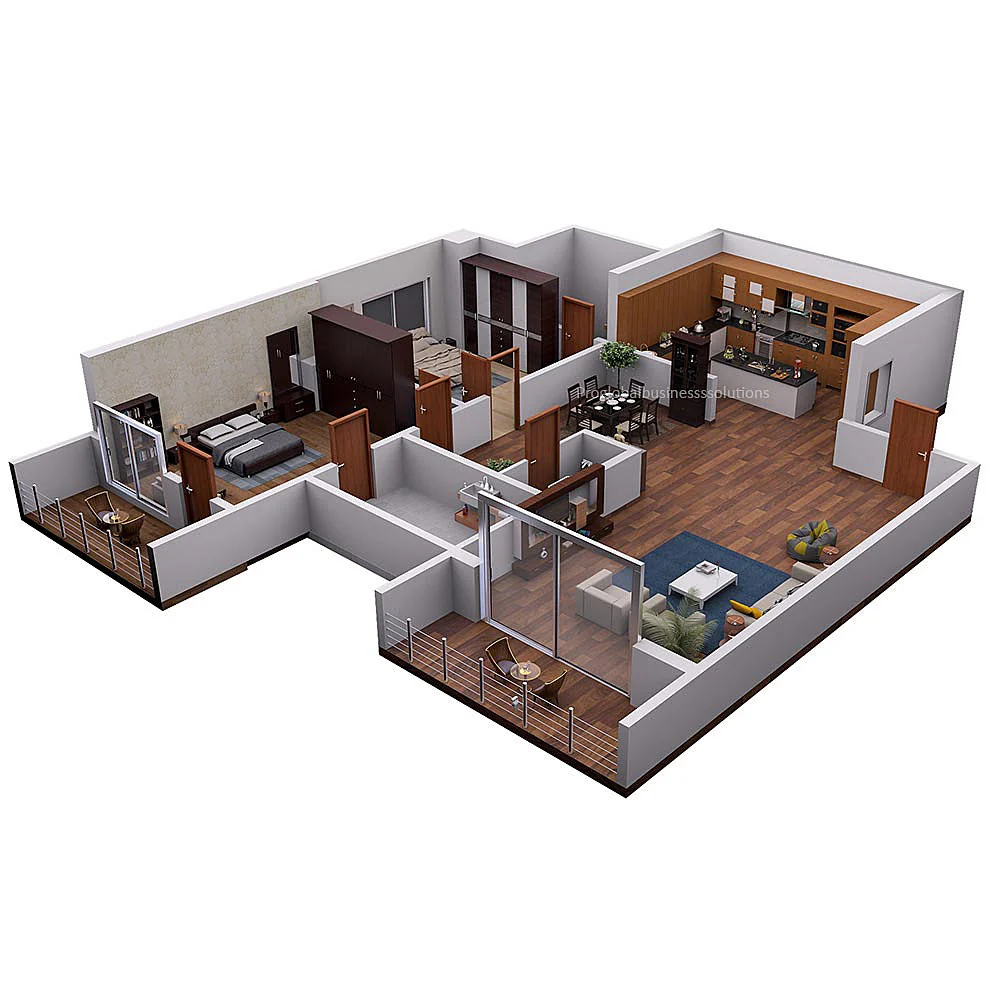
2BHK
745
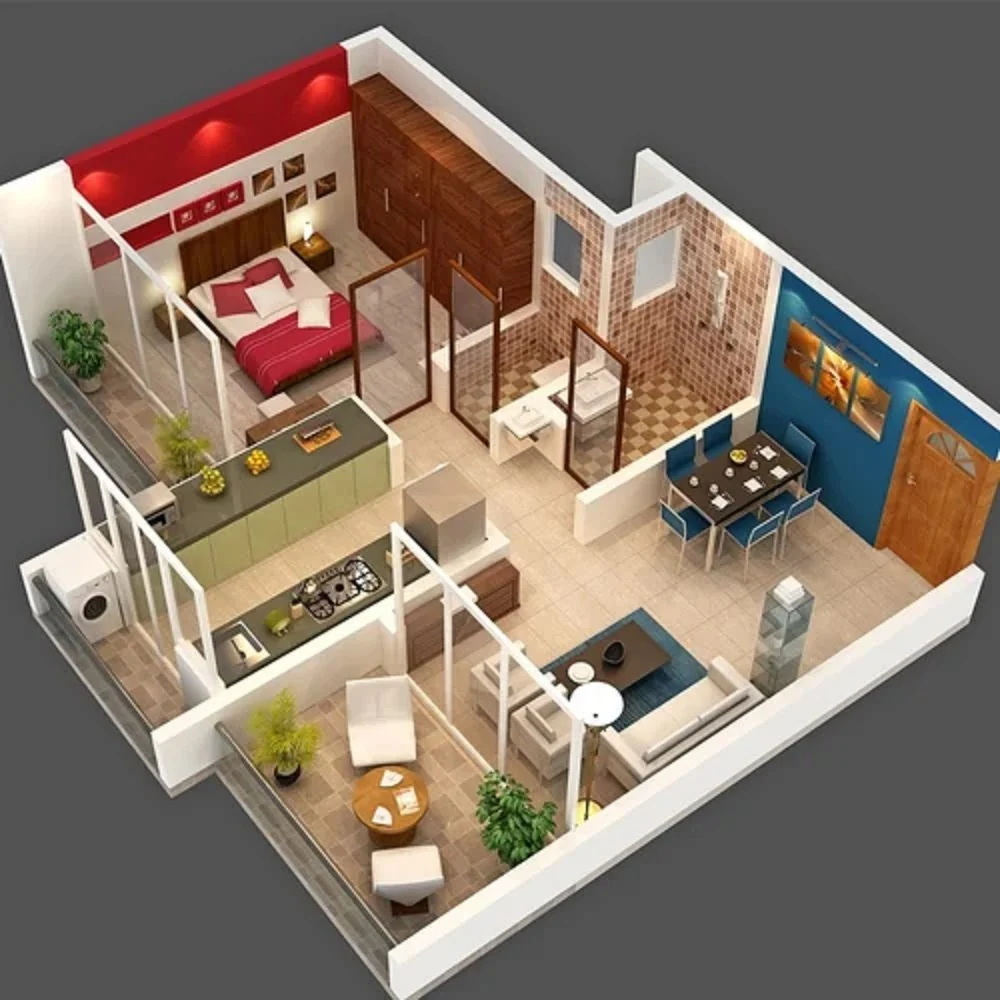
3BHK
1020
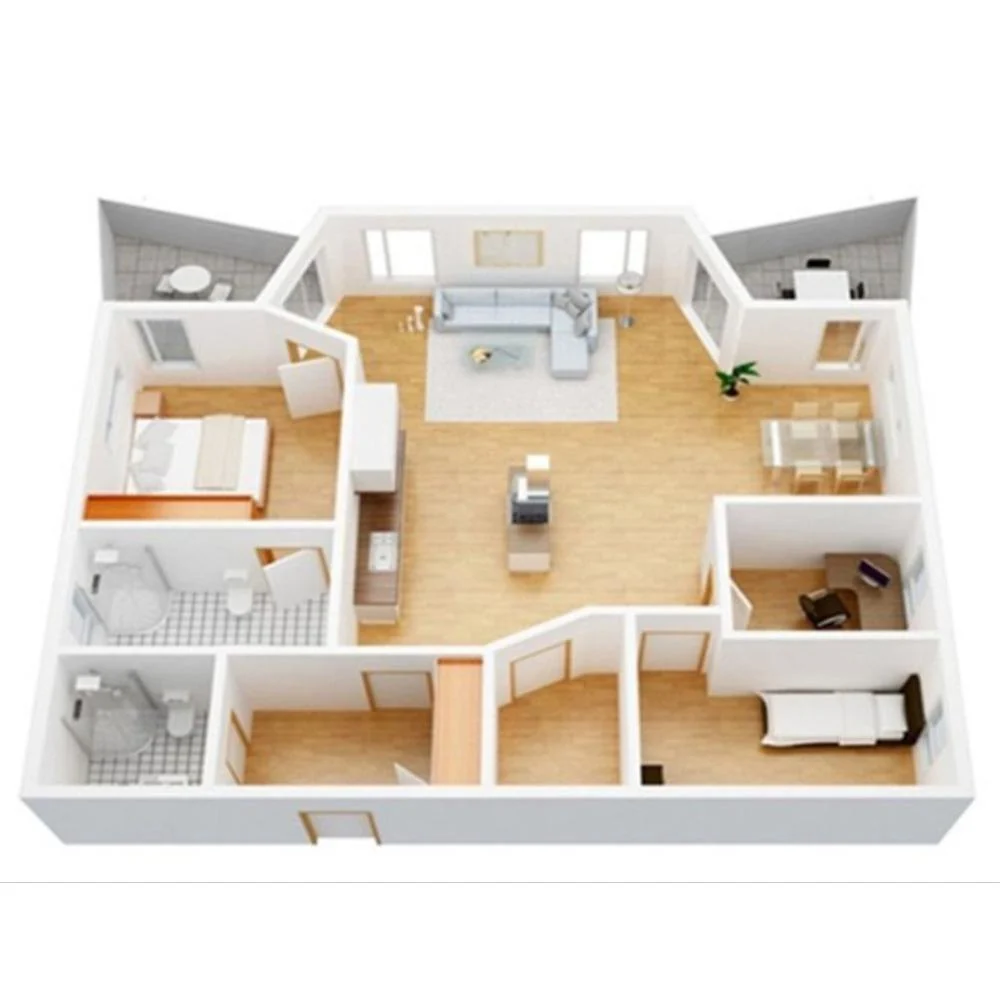
4BHK
1380
Gallery

Exterior — Tower Facade
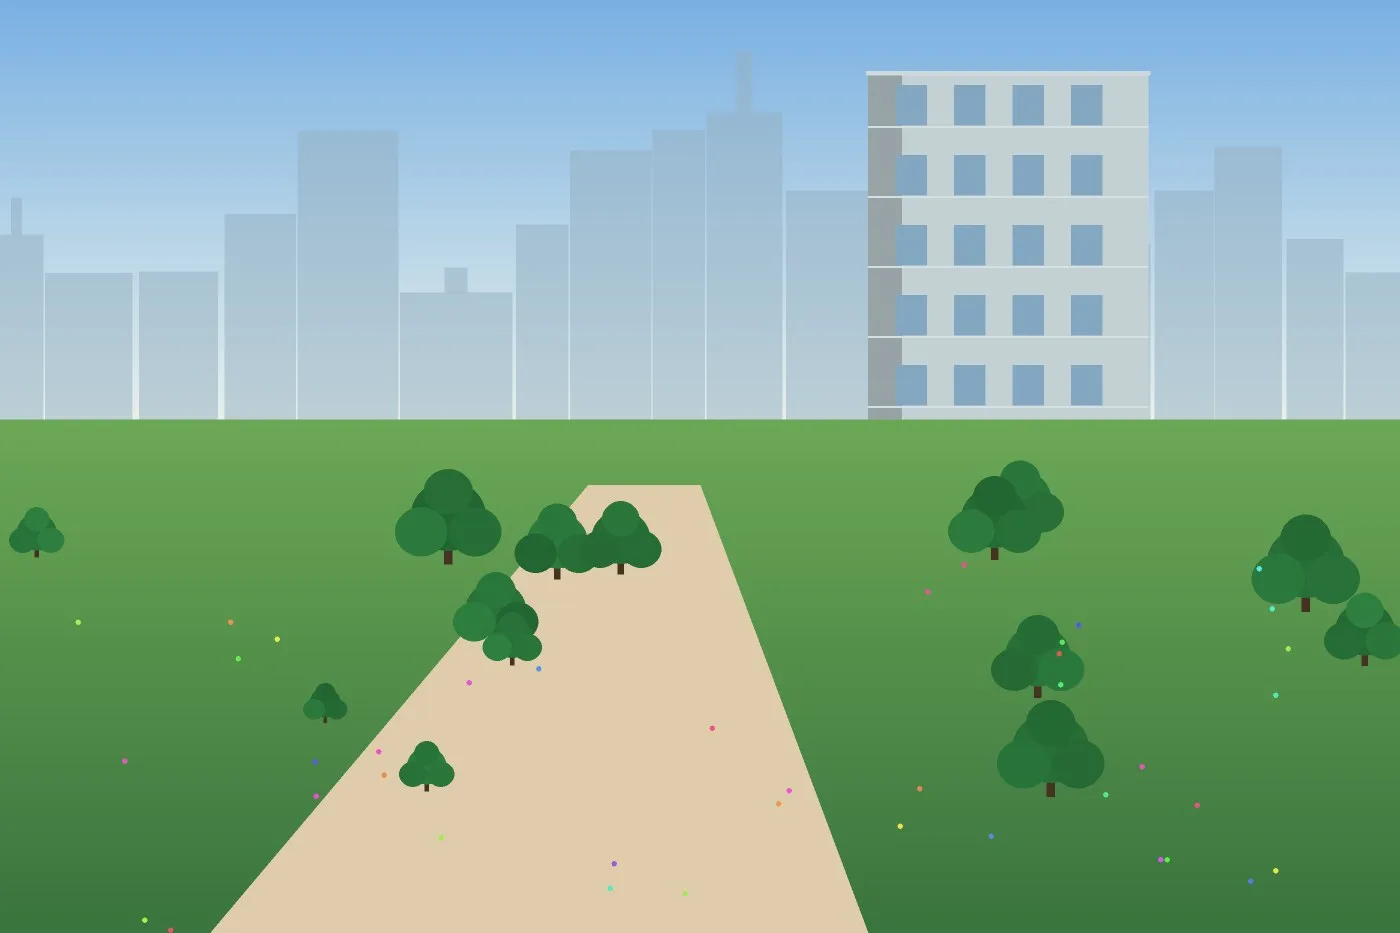
Landscaped Podium Garden
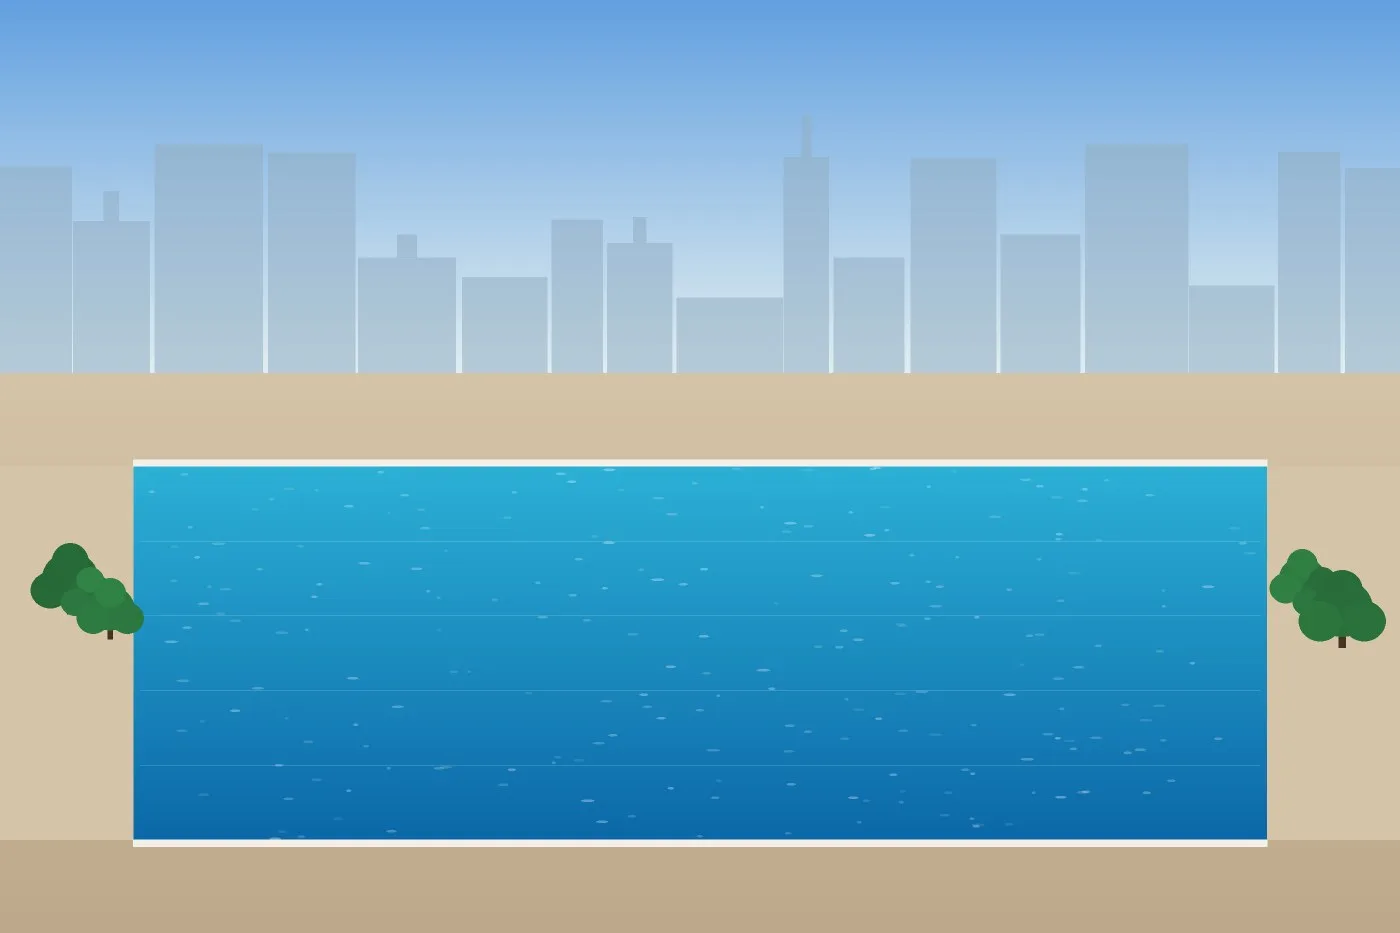
Infinity-Edge Swimming Pool
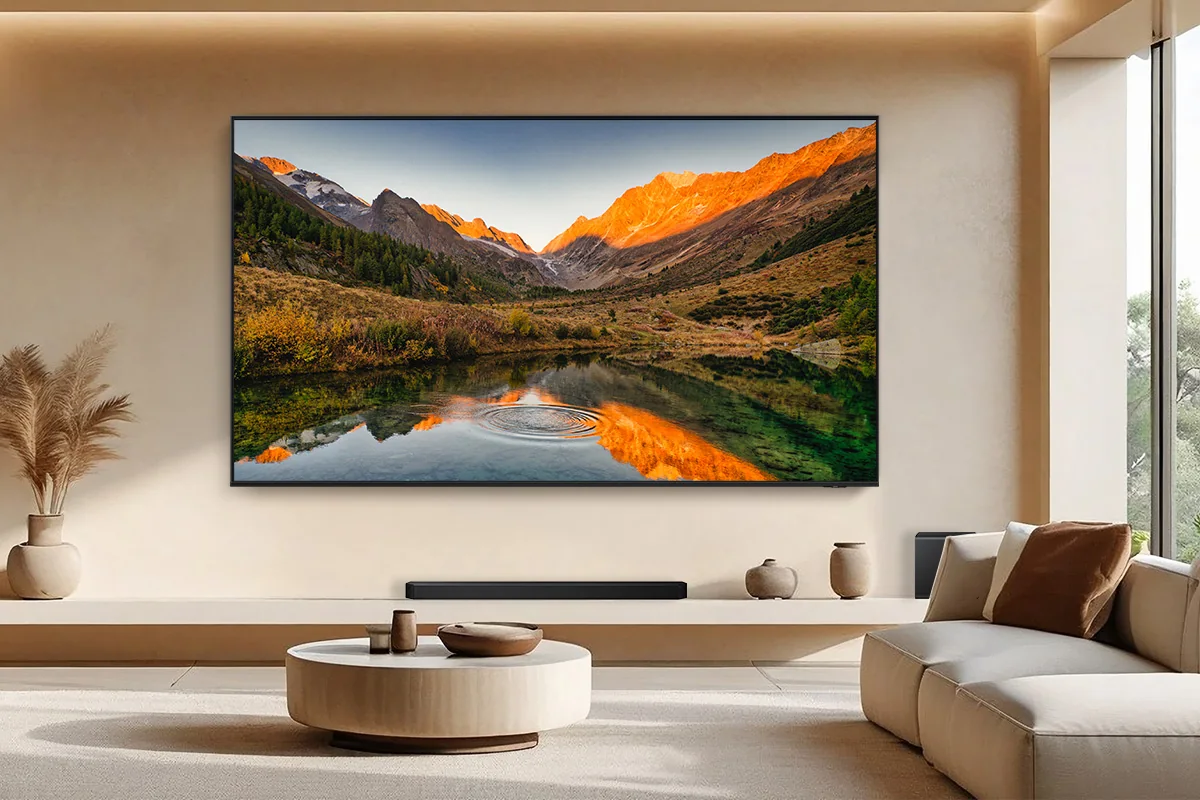
Show Apartment — Living Room

Tower Elevation — West Face
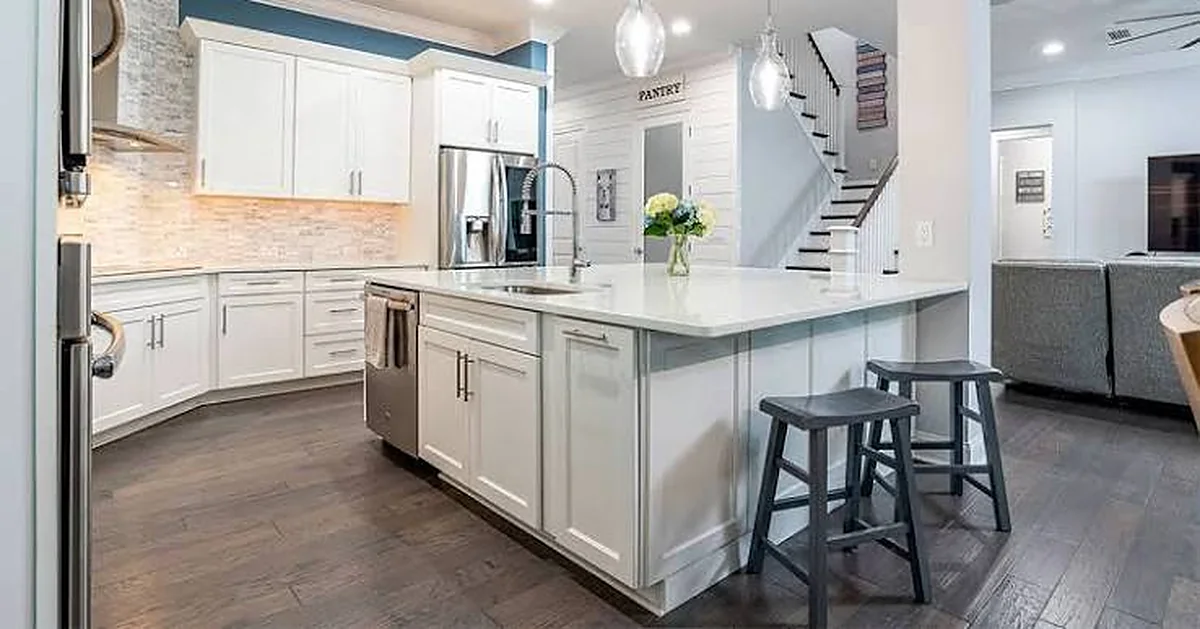
Show Apartment — Modular Kitchen
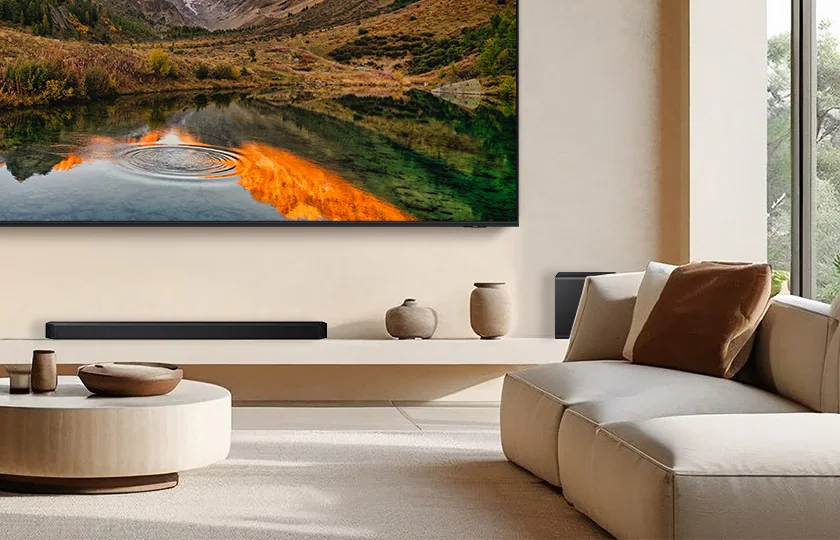
Show Apartment — Lounge
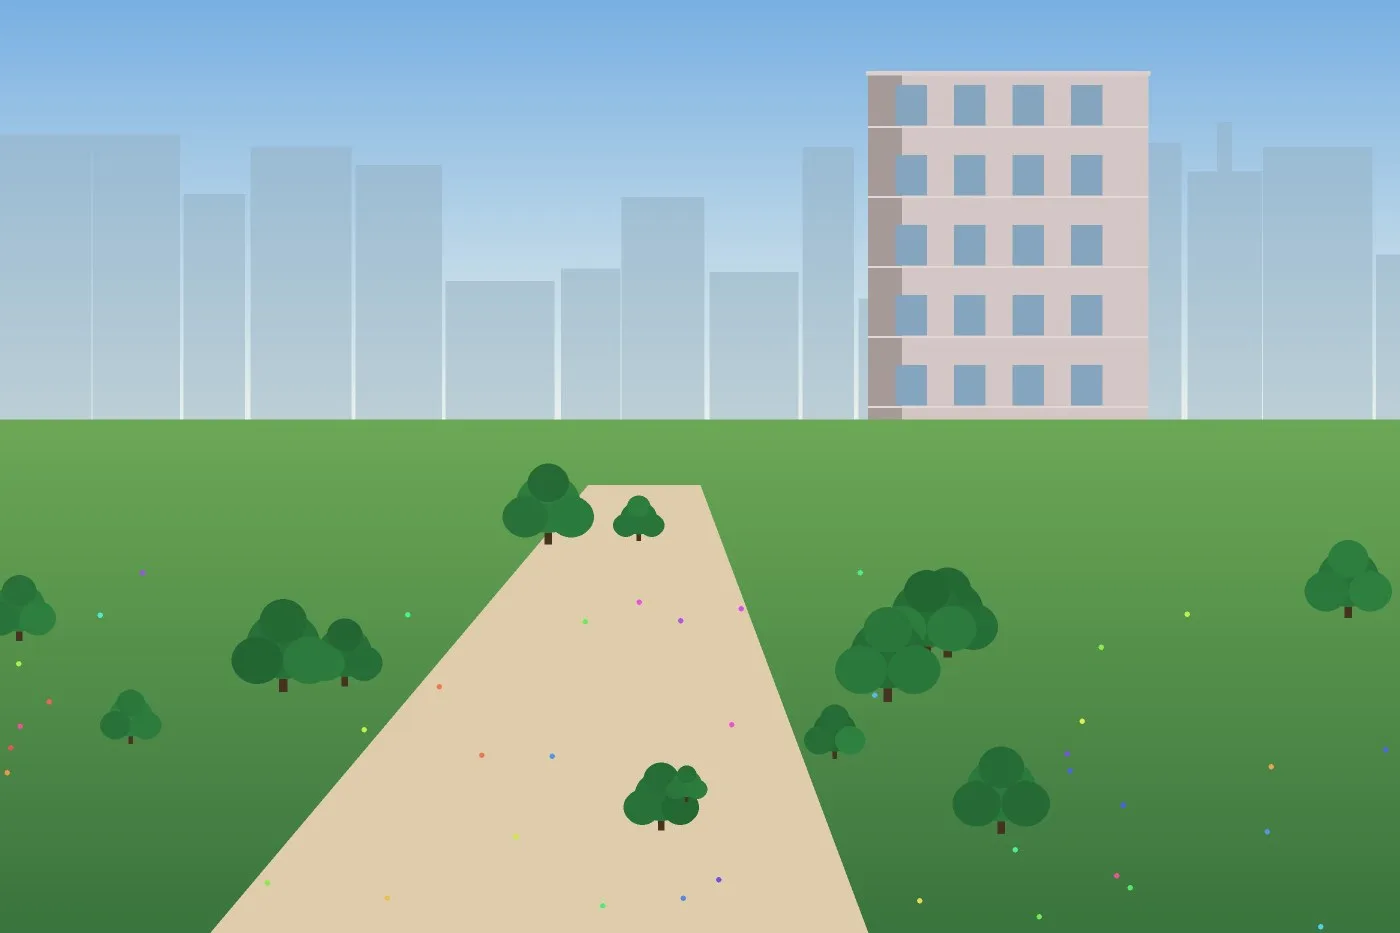
Landscaped Podium Garden
Construction Updates
August 2026
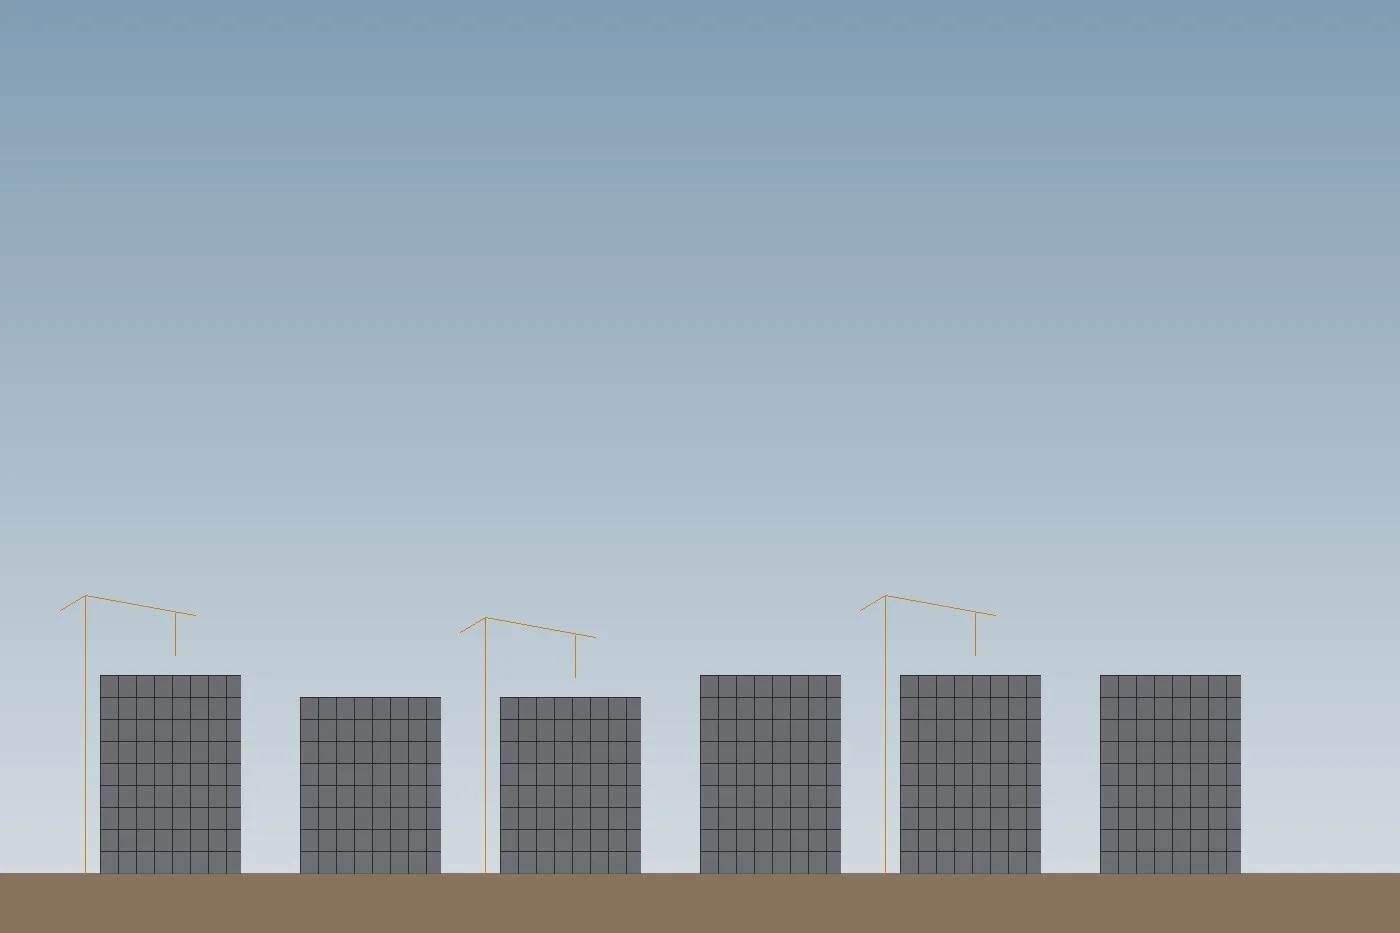
Facade & Interior Works Commence. Facade installation and internal plastering are in progress ahead of flooring and finishing; clubhouse structure is topped out.
June 2026
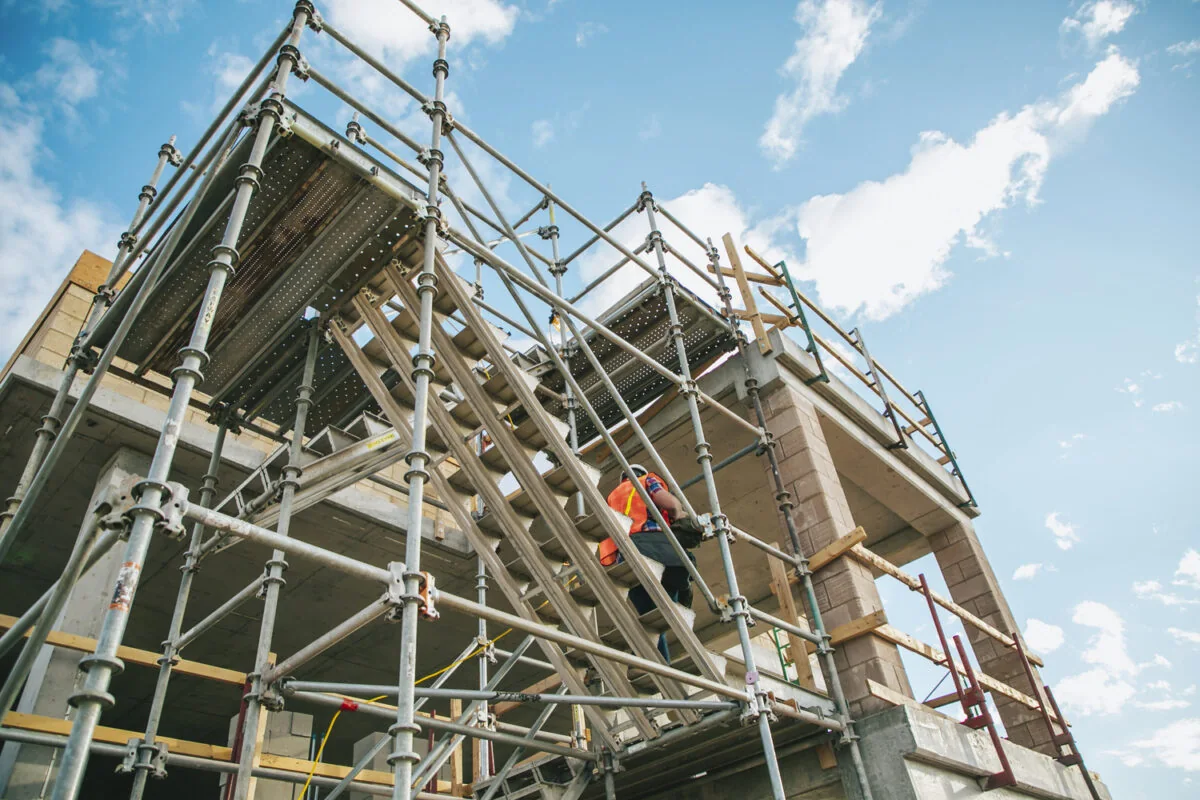
Superstructure & Brickwork Under Way. The superstructure has crossed the mid-rise level; block-work, MEP first-fix and external plastering have started on the lower floors.
February 2026
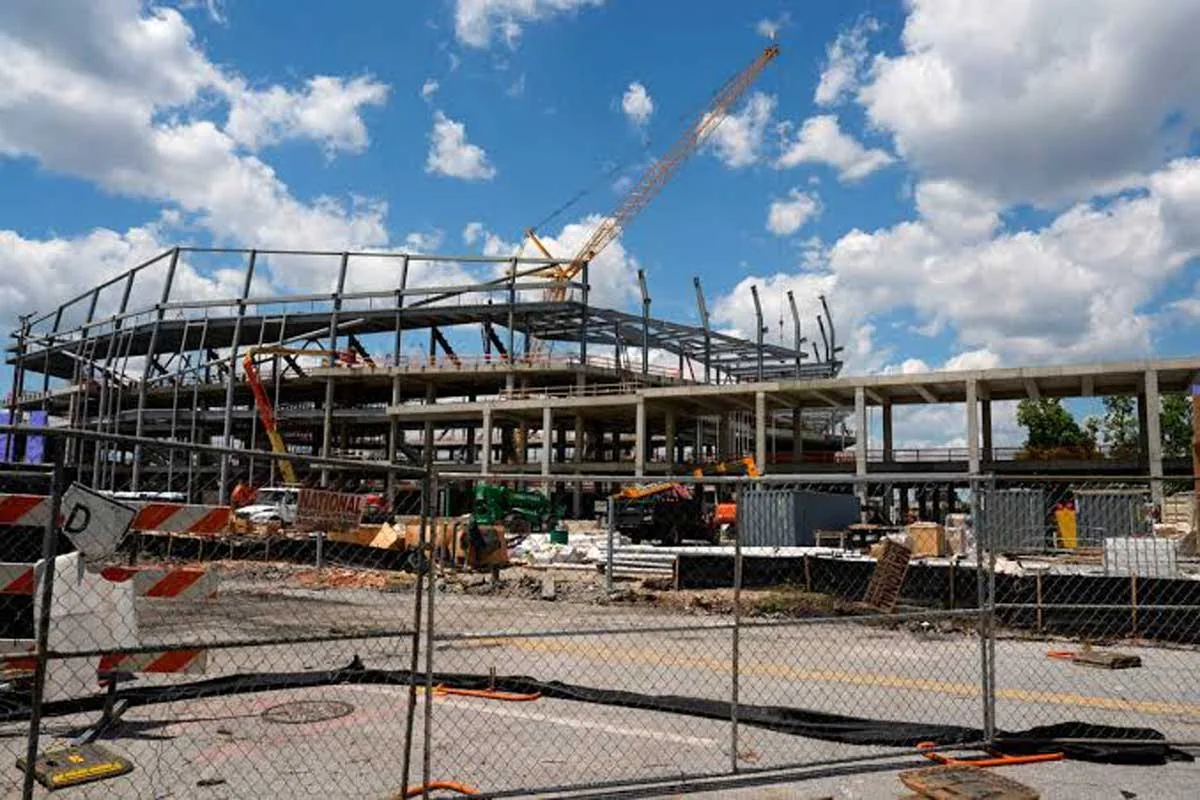
Structural Frame Rising. Columns, beams and slabs are progressing floor by floor on a 7-day slab cycle, with the podium level now cast.
November 2025
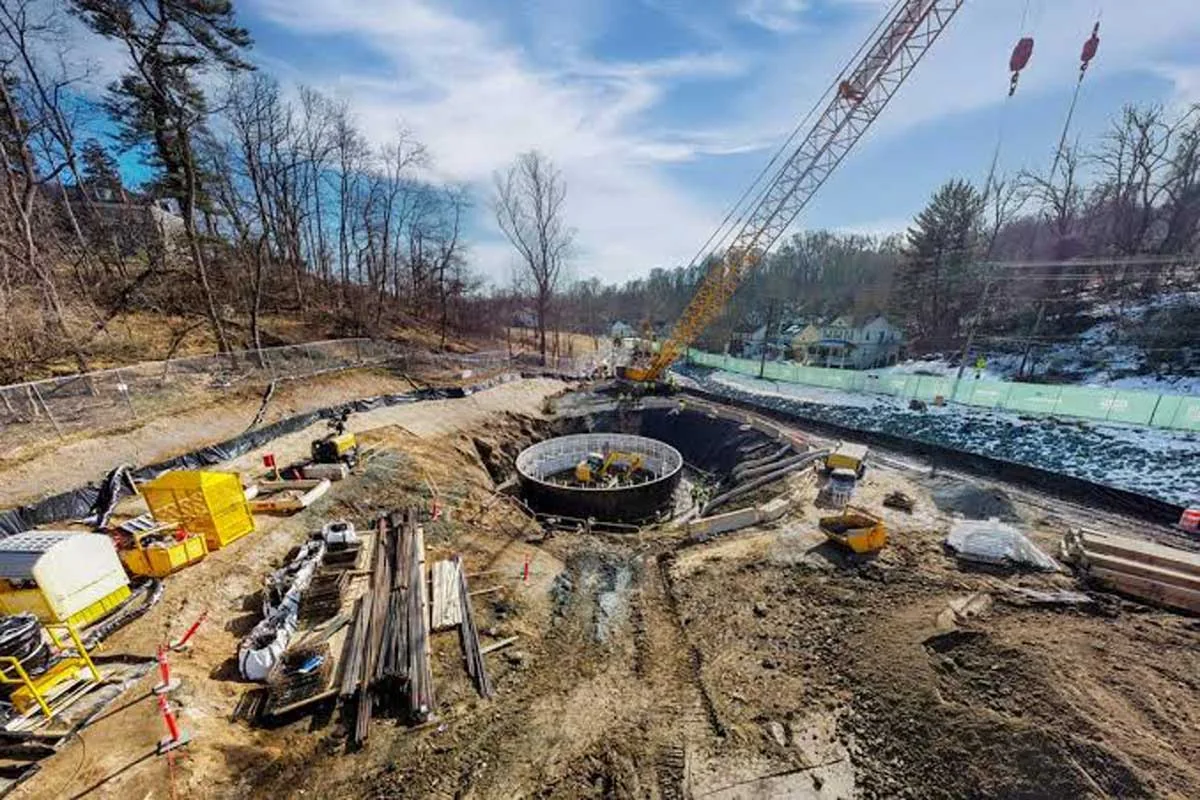
Excavation & Foundation Complete. Site excavation, piling and the raft foundation were completed and cured; structural drawings for the podium were signed off.
Location

Rajiv Gandhi Infotech Park
10 mins

Pune-Mumbai Expressway
12 mins

Aditya Birla Memorial Hospital
25 mins

Blue Ridge Public School
8 mins

Xion Mall
15 mins

Pune Airport
55 mins
Documents & Downloads
FAQs
Is Skyline Emerald Heights RERA registered?
Yes. The project is registered under RERA with registration number P52100053417. You can verify the registration, approved plans and quarterly progress reports on the state RERA website.
What is the expected possession date?
Possession is planned for June 2028 as per the RERA-approved timeline, with a six-month grace period built into the agreement. Quarterly construction updates are shared on this page.
What is the starting price and what does it include?
Prices start at ₹58 L (all-inclusive base price). GST as applicable, stamp duty, registration and society/maintenance deposits are payable separately as per the cost sheet shared at booking.
Which banks offer home loans for this project?
Approved by SBI, HDFC, ICICI, Axis Bank and Bank of Baroda. Our in-house finance desk helps with documentation and can arrange a sanction letter within 3–5 working days. Eligible buyers can also claim the interest subsidy under PMAY.
Can NRIs buy in this project?
Yes. NRIs and OCI cardholders can purchase under FEMA guidelines using funds remitted through NRE/NRO accounts. Our NRI desk assists with power of attorney, tax residency and repatriation paperwork.
Are the homes Vaastu compliant and how many parking slots are included?
Layouts are designed with Vaastu principles (east/north-facing options available). Each home includes at least one dedicated covered car-parking slot; additional slots can be purchased subject to availability.
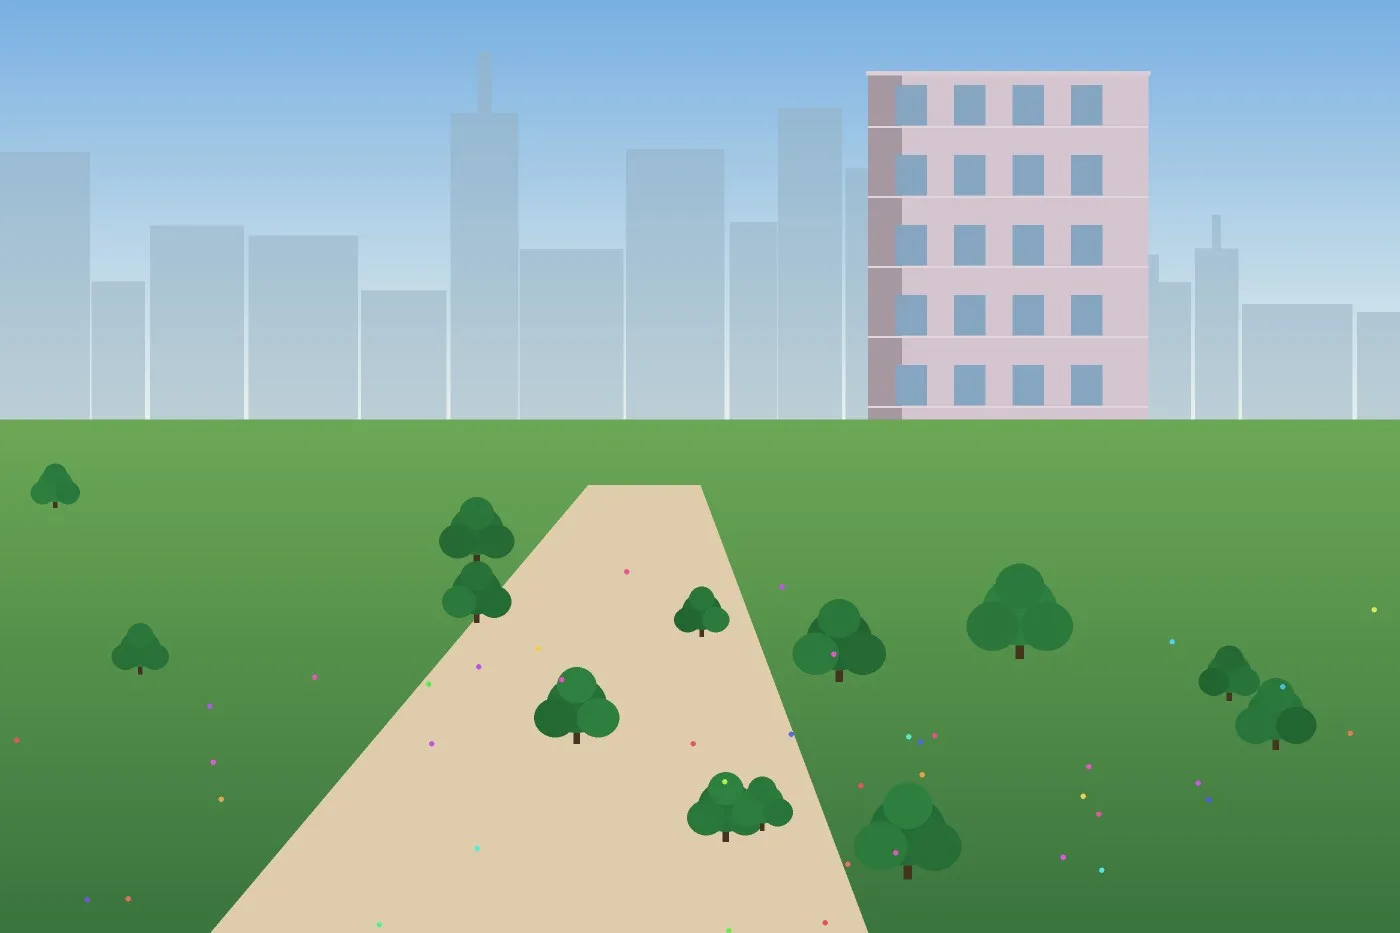
Skyline Emerald Heights, Pune
संपर्क करें
Skyline Emerald Heights, Pune
साइट विज़िट बुक करें
तारीख़ और समय चुनें — हम आपकी साइट विज़िट कन्फ़र्म करेंगे।